Archive

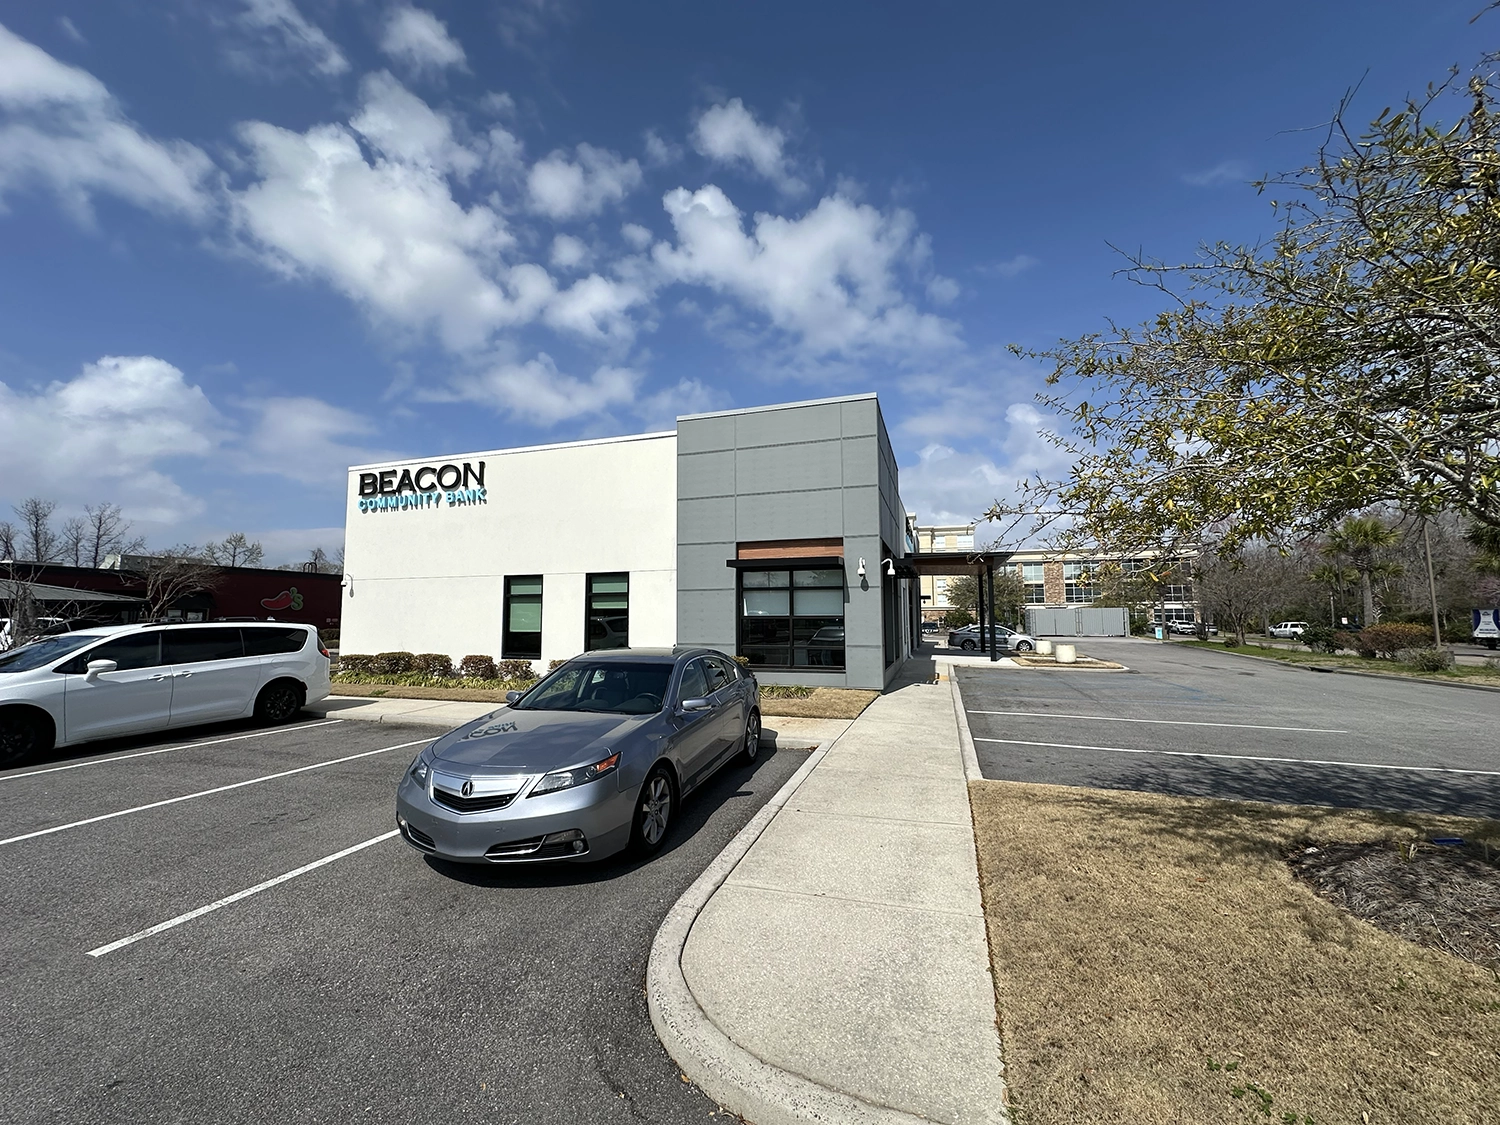
This 4,000‑SF adaptive reuse project transformed an outdated former restaurant into a modern, inviting space that aligns with Beacon’s brand. A new entry canopy and drive‑thru canopy complete the refreshed exterior, while the fully renovated interior introduces a bright, open, and contemporary environment. Our team...

This project centered on the advancement of a previously established design for a four‑story, 14,000 sq. ft. facility. Our team executed a comprehensive reconfiguration of the building layout, integrating an expanded footprint and updated architectural elements to meet evolving programmatic and performance requirements.  We delivered...

Our team delivered full‑service MEP and Fire Protection engineering for a 35‑foot‑tall, single‑story aircraft hangar designed for a confidential corporate aviation client. The facility supports multiple aircraft configurations, requiring precise system coordination and high‑performance infrastructure.  We engineered specialized HVAC, power distribution, and industrial plumbing systems...

The Hartsville Regional Airport Terminal is a new, modernized facility designed to improve operational performance for general aviation services. The building’s architectural design features an expansive glass envelope and a cantilevered roof structure, requiring close coordination between architectural, structural, and MEP/FP systems to maintain energy...

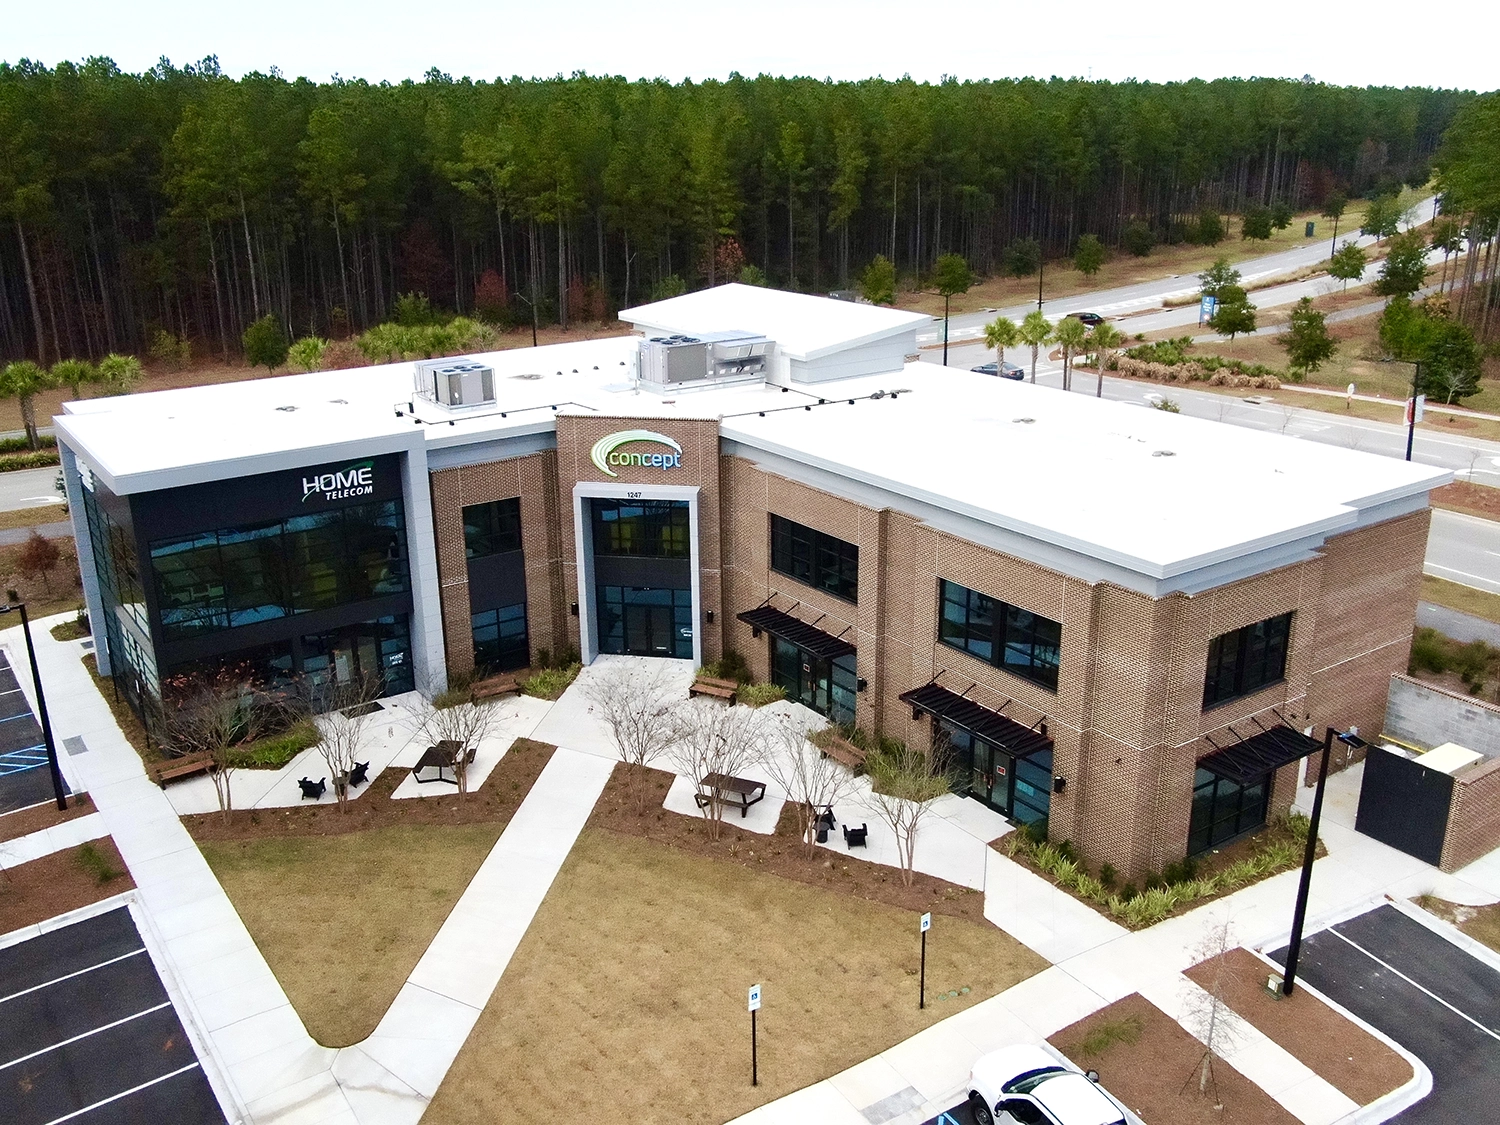
Serving as a new landmark within the rapidly growing Nexton community, this 20,000‑square‑foot office building blends modern architecture with high‑performance engineering. Located at the prominent intersection of Nexton Boulevard and Brighton Park Boulevard, the two‑story facility features a welcoming Home Telecom customer service center on...

This new 18,000‑square‑foot church located in the Cane Bay development was designed to support a growing congregation with modern, efficient building systems. Our team provided full‑service MEP and Fire Protection engineering, delivering complete design solutions that enhance comfort, safety, and long‑term performance. We also supported...

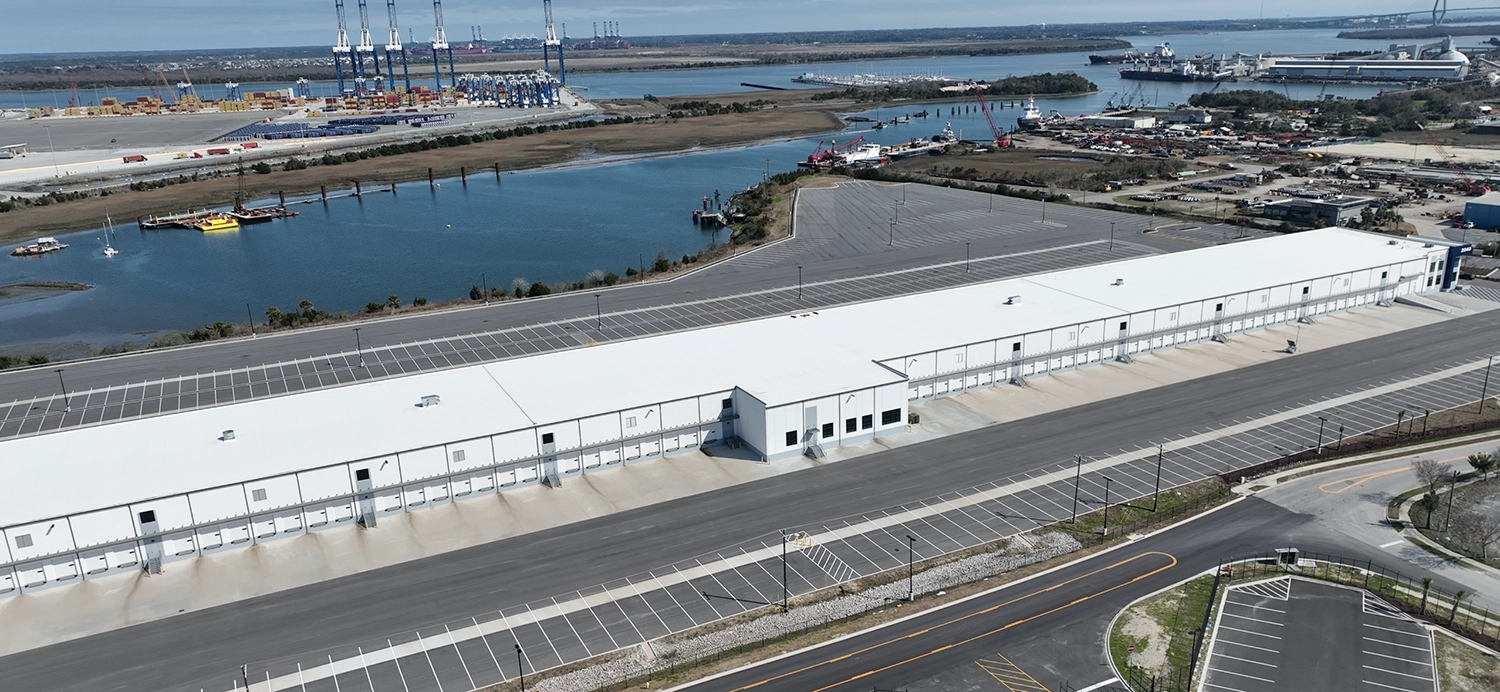
Our team delivered full MEP and Fire Protection engineering, along with construction administration, for the Shipyard Creek Logistics Center—an advanced 160,250‑square‑foot transload facility situated on 42 acres next to the Leatherman Terminal in North Charleston. Designed to optimize speed and efficiency, the facility offers unparalleled...

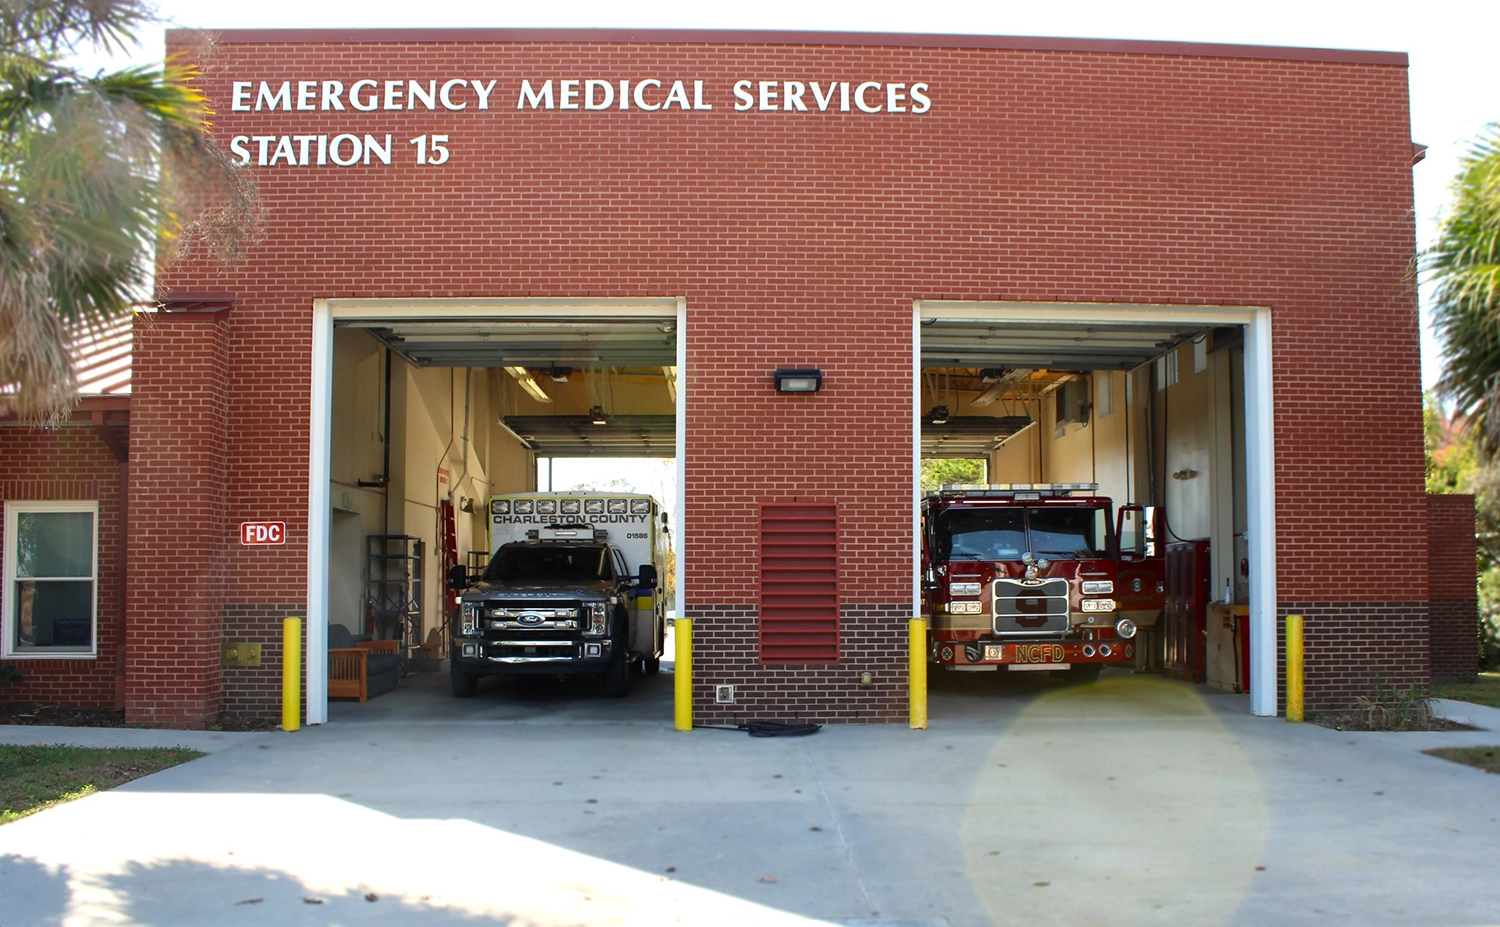
We provided full MEP and Fire Protection design and construction services for the renovated MEDIC 15 Emergency and Medic Dispatch Building in Ladson, South Carolina. The facility incorporates Charleston County’s new PURVIS dispatch system, which streamlines operations by electronically sending automated voice alerts only to...

Our team provided full‑service Mechanical, Electrical, Plumbing, and Fire Protection  MEP/FP) engineering design and construction administration for the Bright Oak Preschool Academy, a new 12,000 SF early‑learning facility located in the heart of John’s Island. The project required careful coordination to support an environment centered...

Delta Pharmacy is a new 4,000‑SF mixed‑use building at the corner of East Bay and Calhoun Street, designed as a contemporary homage to the historic “Three Sisters” houses that once occupied the site. The project includes a first‑floor pharmacy with a residential apartment above.  Our...